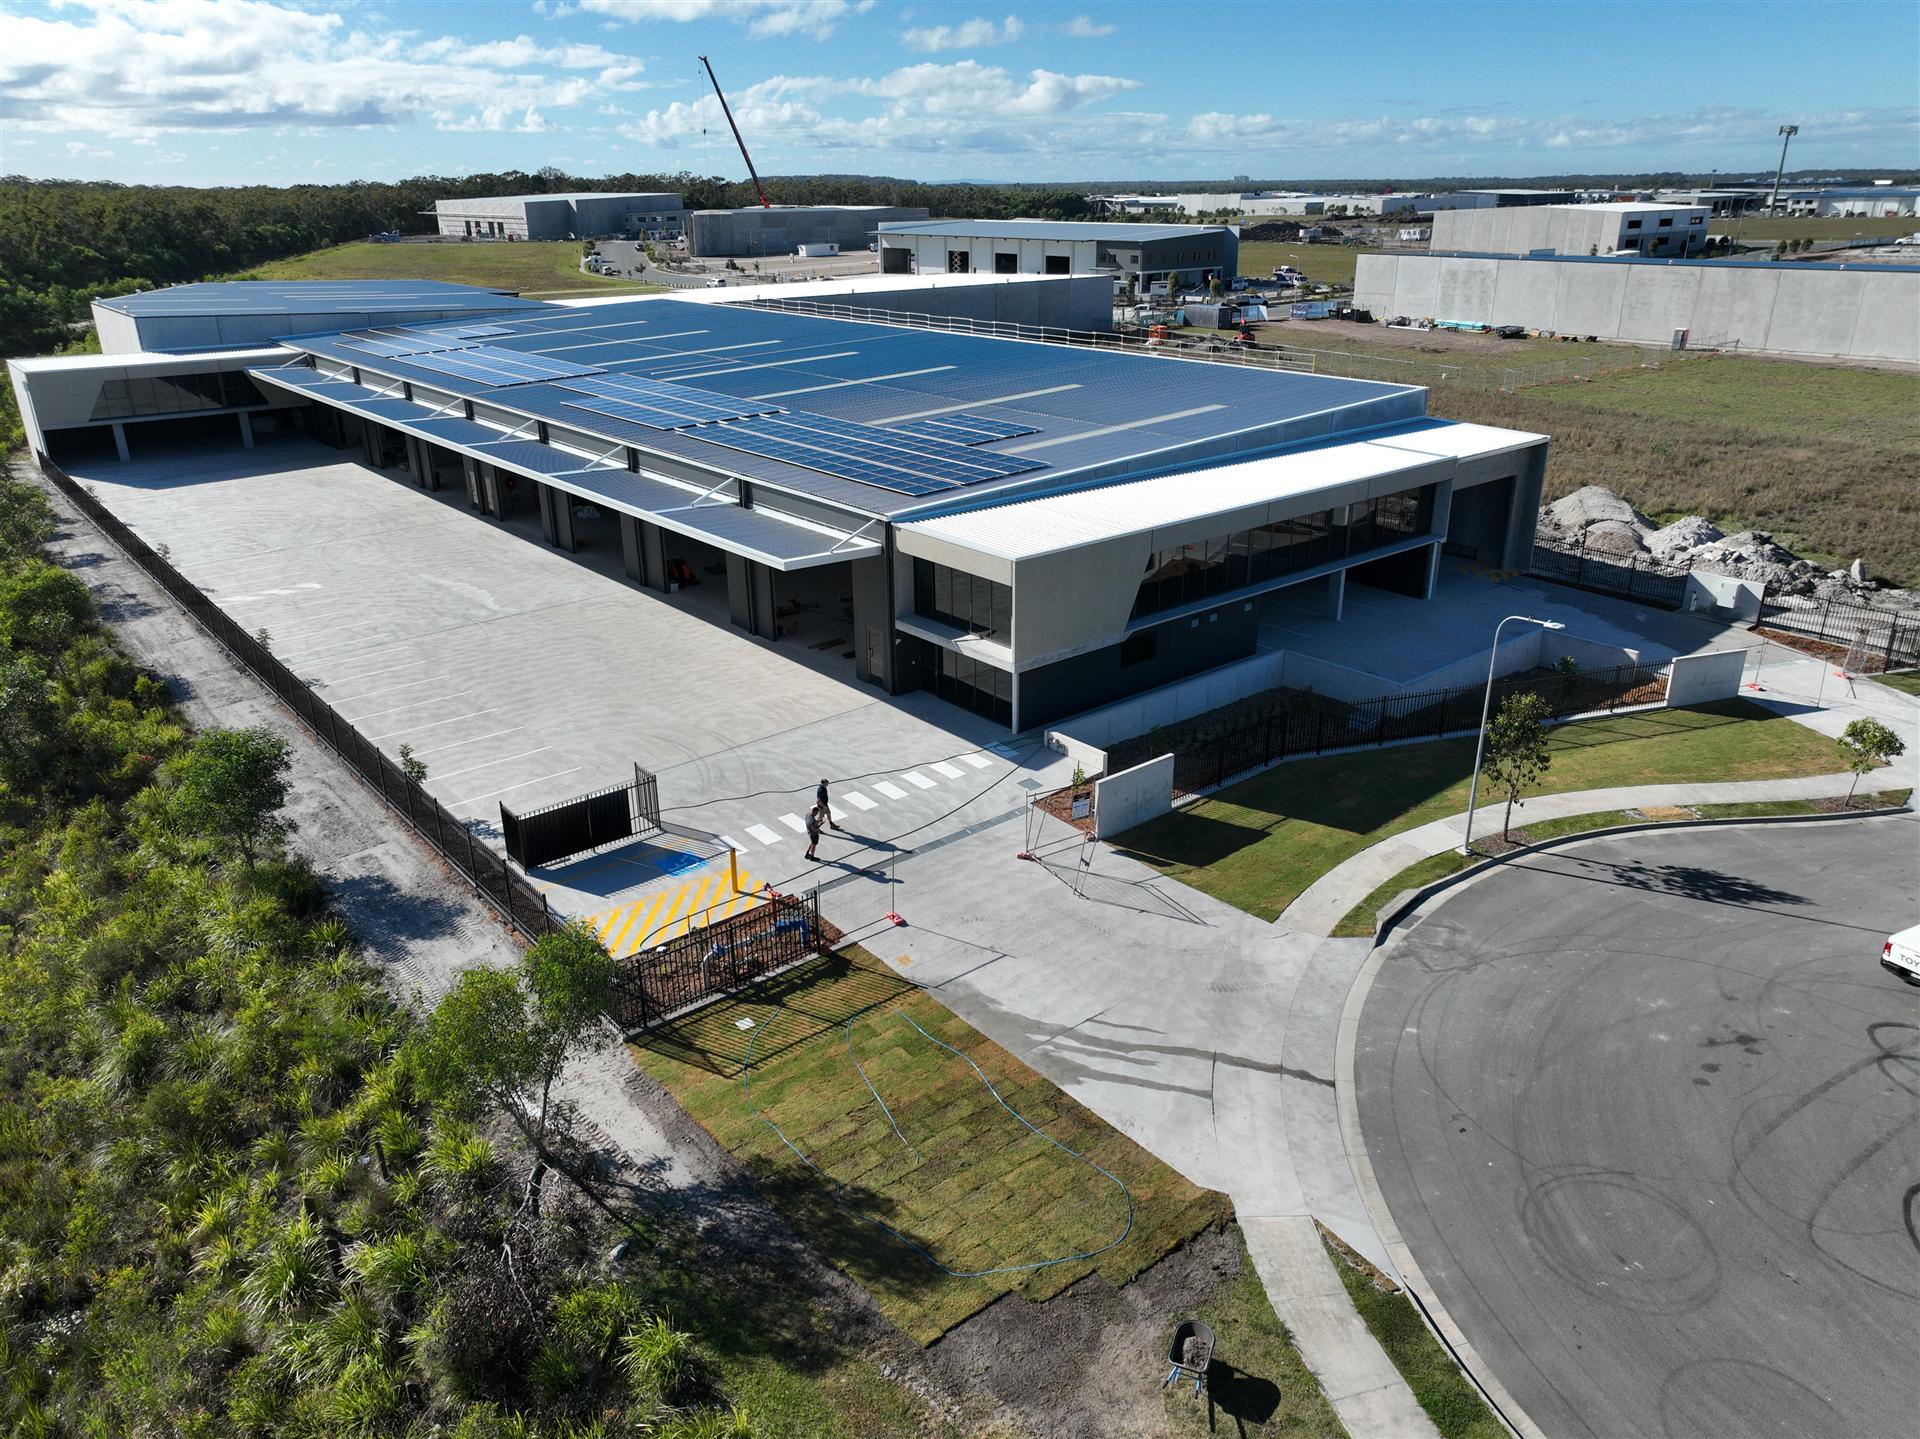
Complete · Leasing now · Direct from the builder
For lease10 David Casey Place
Sunshine Coast Industrial Park · Corbould Park QLD
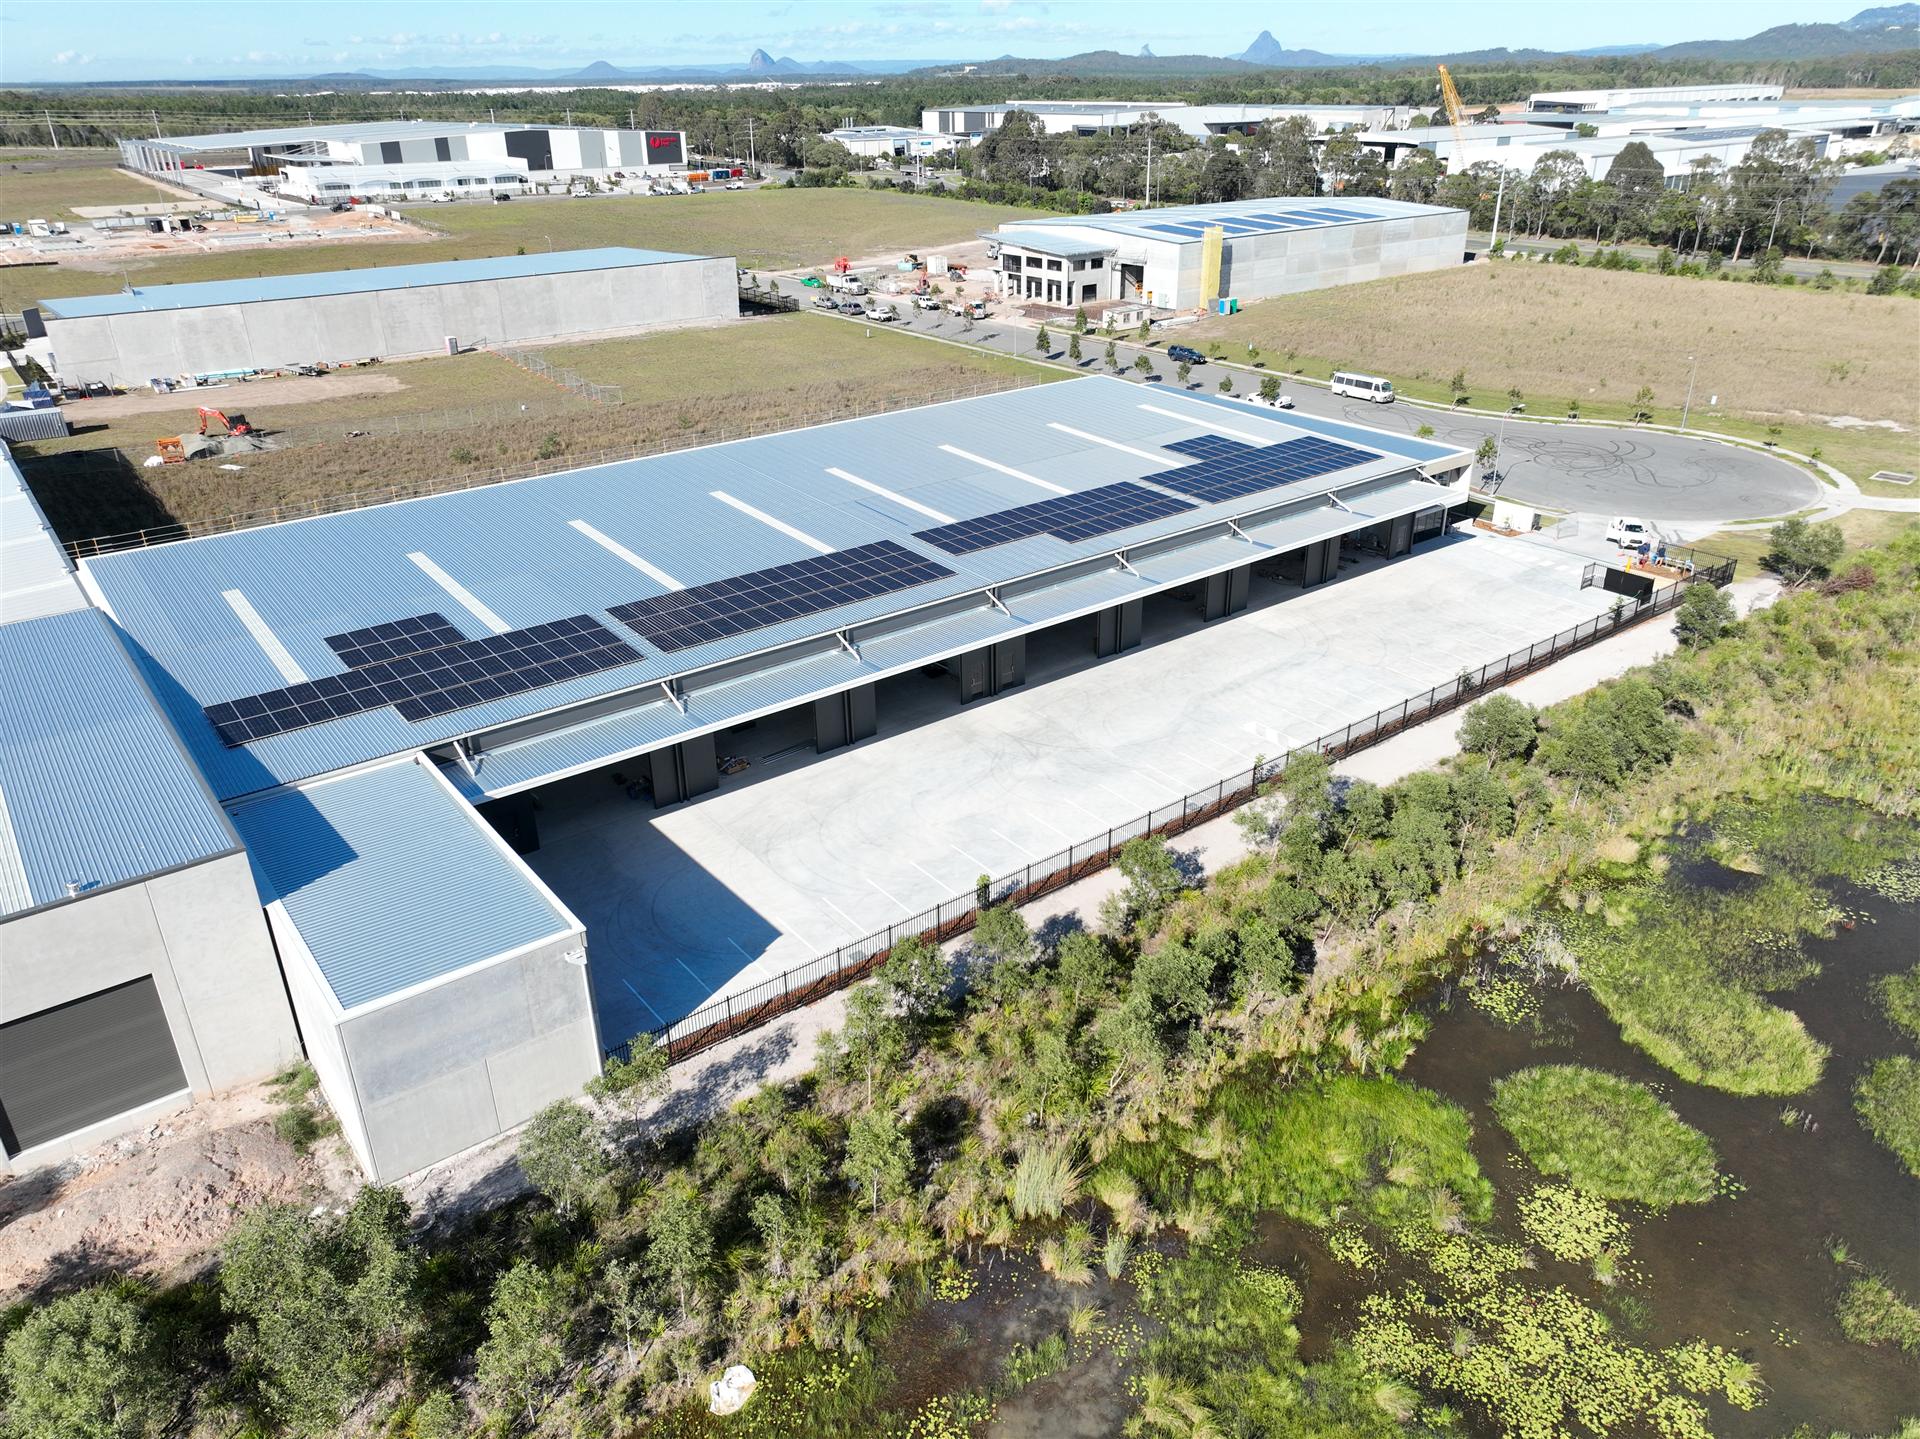
Each unit carries its own commercial solar array and battery — installed, commissioned and tested. You run mostly on your own power. The grid is backup.
QLD business power is priced by time of day. Your battery covers the expensive window.
Worked from the installed system and current QLD time-of-use rates. Your actual figure depends on your load profile — we'll model it against your real usage on request.
Indicative only. Based on installed capacity (59.5 kW solar, 49.9 kWh battery per unit), typical Sunshine Coast solar yield and published QLD time-of-use tariffs at Sept 2026. Actual savings depend on the tenant's consumption profile and retail contract. Not a guarantee.
The full ~3,257 m² as one footprint — for a larger distribution, manufacturing or campus operation.
Tap any part of the site — units, yards, apron — for areas, rent and photos of that space.
Schematic marketing plan, not to scale and not a legal document. Areas per survey plan SP367636 and exclusive-use plan 250259_002_EXC (Bennett + Bennett). Door, office and amenity positions indicative — confirm at inspection.
Sunshine Coast Industrial Park sits between the Bruce Highway and the coast — on the way to Brisbane, the airport and the coast's fastest-growing suburbs.
Approximate drive distance and time, off-peak, from OpenStreetMap routing (Oct 2026). Allow longer in peak traffic.
Map data © OpenStreetMap contributors (ODbL). Schematic — not to scale for navigation.
Walk any other estate and you’ll find centre posts or posts along the walls — every one costs racking rows and forklift paths. Our truss design carries the full span: no posts in the floor, none on the walls. Rack flush to every wall; every metre usable.
6.0m wide × 4.8m high with clear truck access to every door — no carparks in front of any of them.
Continuous from carpark to building along the full frontage — 4.5m of it fully covered.
730 m² (Unit 1, incl. 165 m² under the awning) and 719 m² behind a lockable gate (Unit 2) — registered on the plan, yours alone.
Open plan, grid + tile, A/C, carpet, double-glazed windows, kitchen + lunchroom, 2 + 1 WCs per tenancy.
No agent. Faster answers, flexible fit-out, and a decision-maker in every conversation.
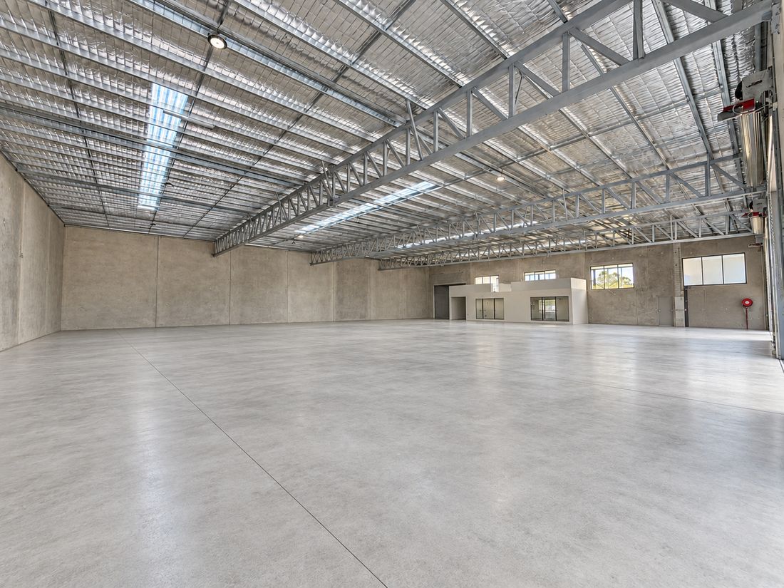
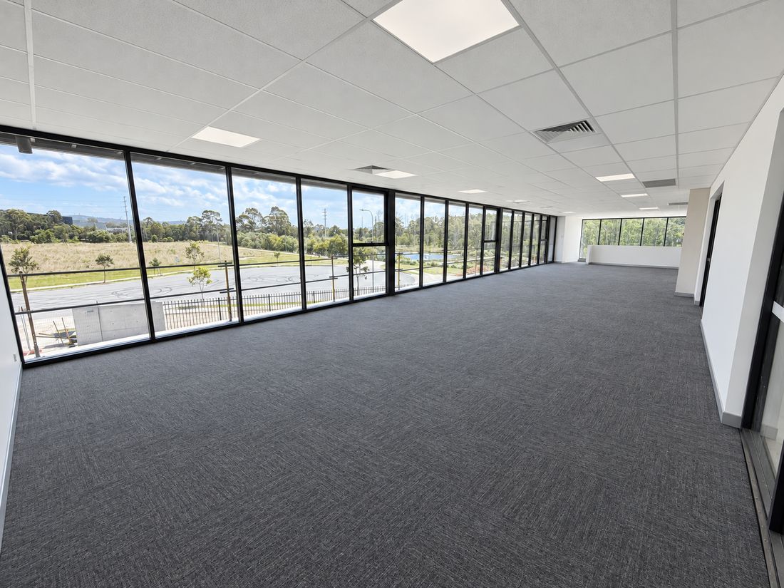
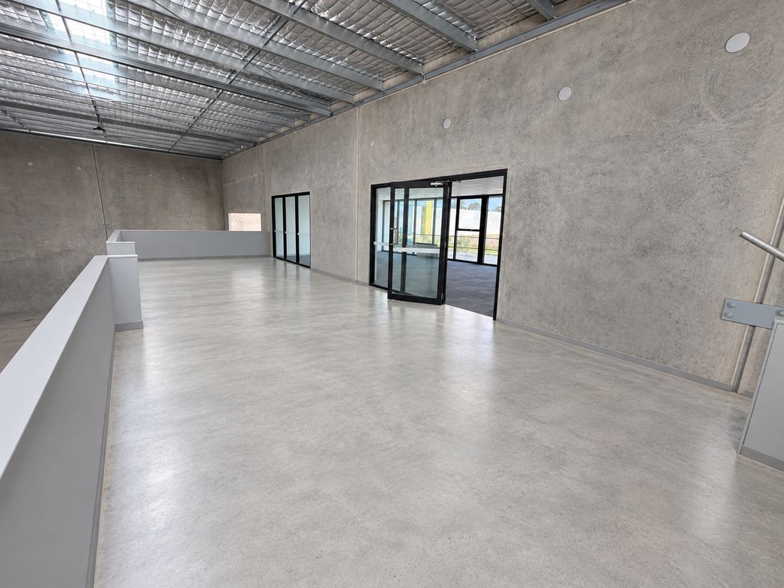
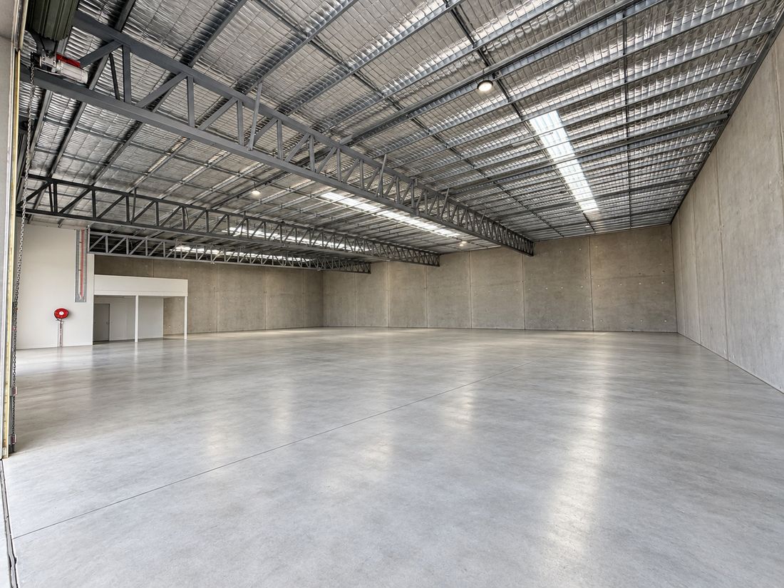
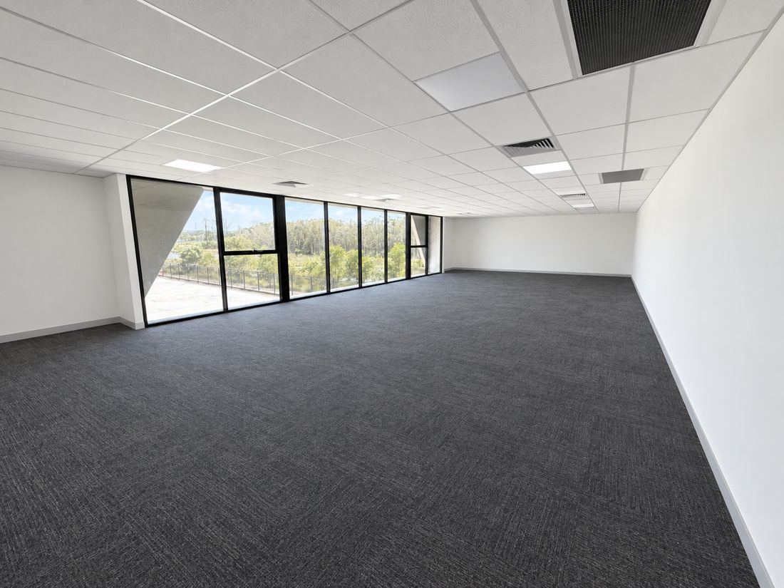
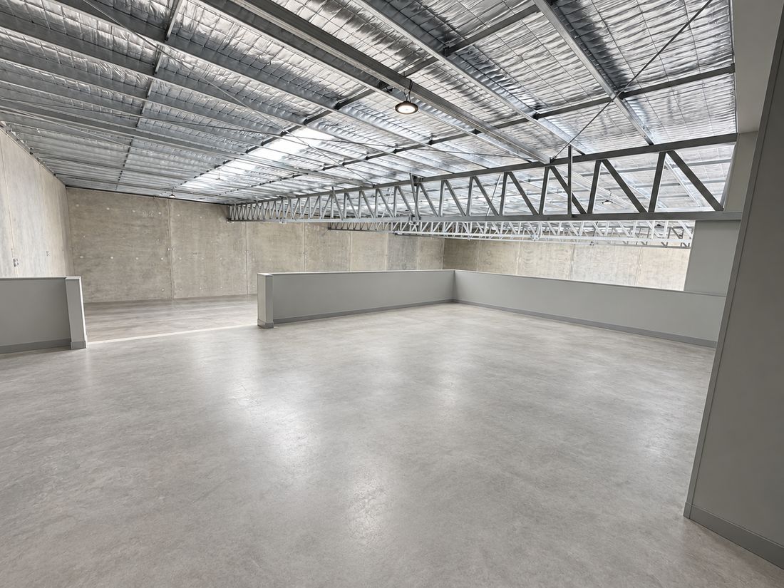
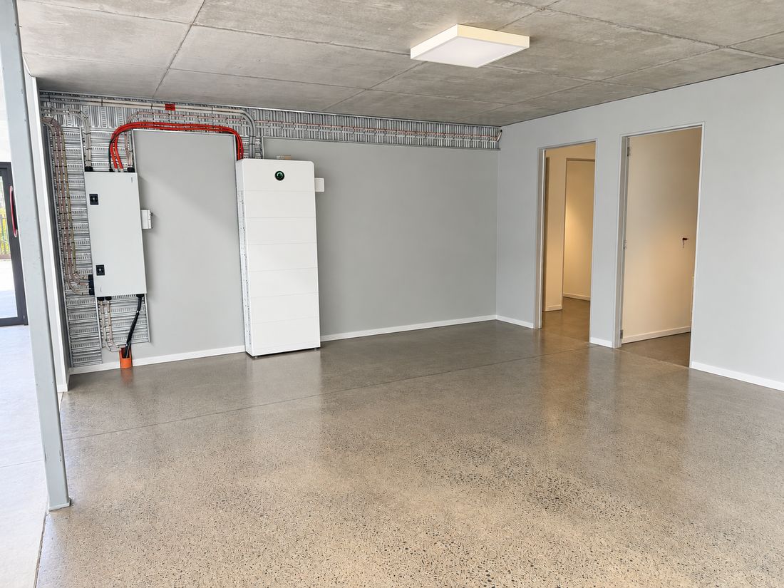
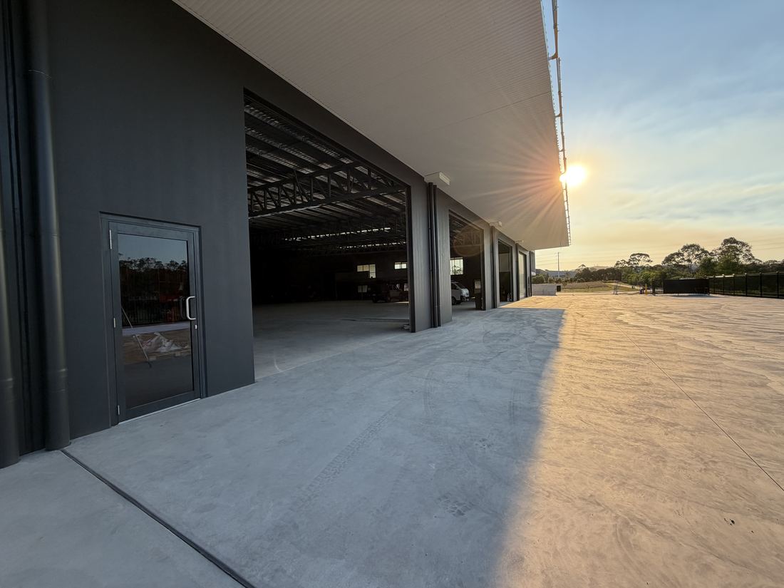
Interior images digitally edited — construction items removed and carpet shown as per the included fit-out specification.
Drone flyover — September 2026, building complete.
Including ours. They take two minutes at any inspection — and they change which shed is actually the cheapest.
Both units complete and ready to inspect. Call, or send the enquiry and we'll come back with the drawing set and a power summary.